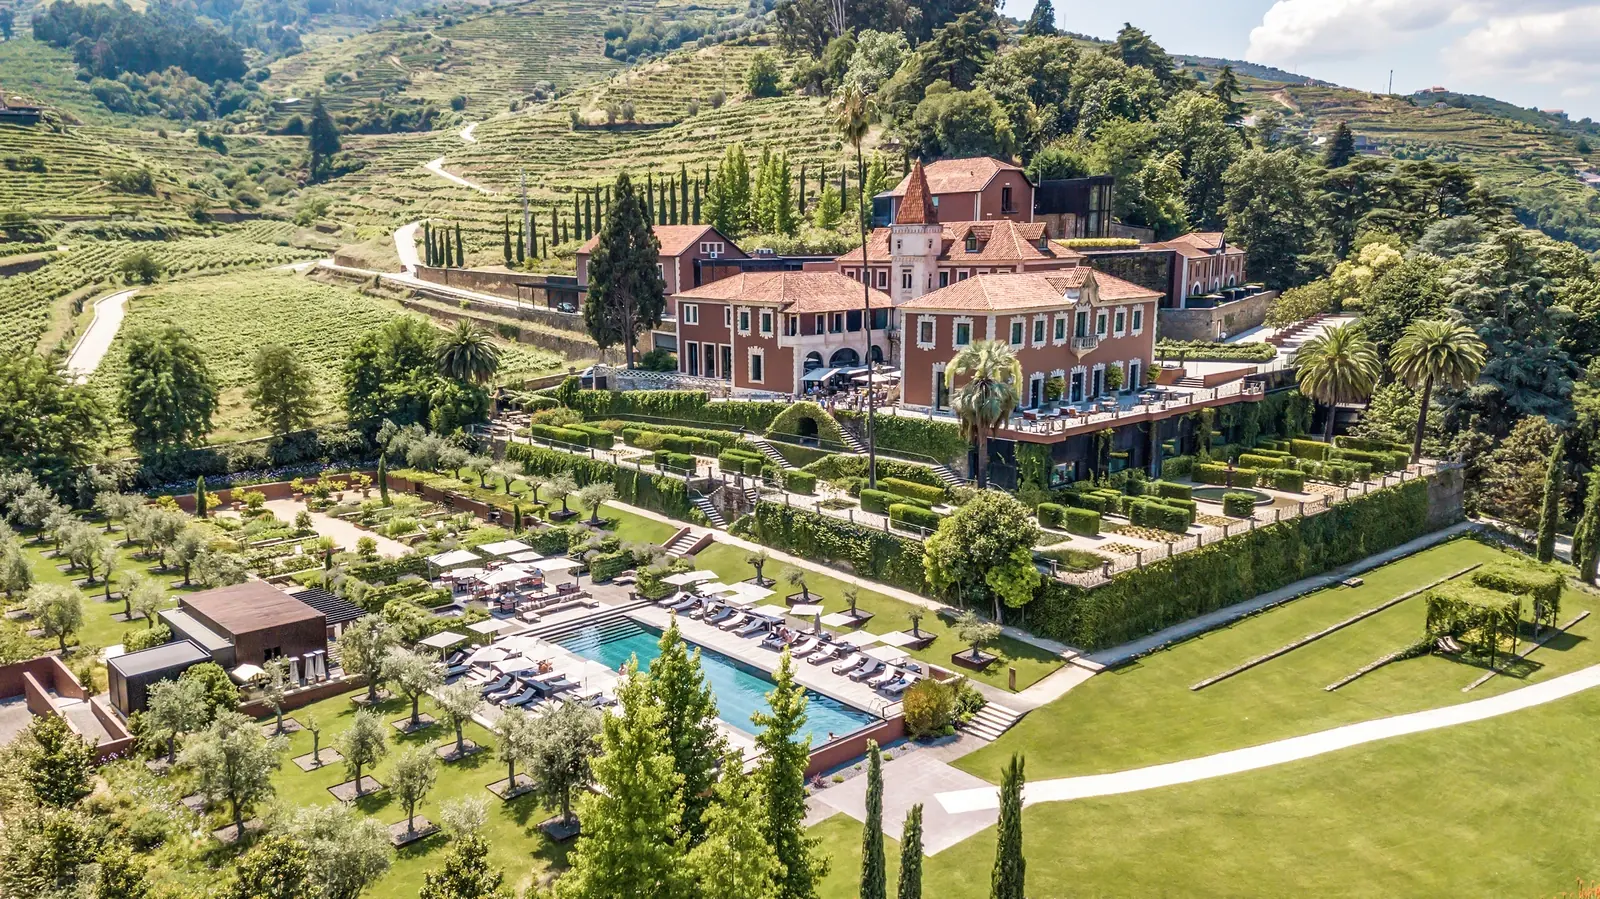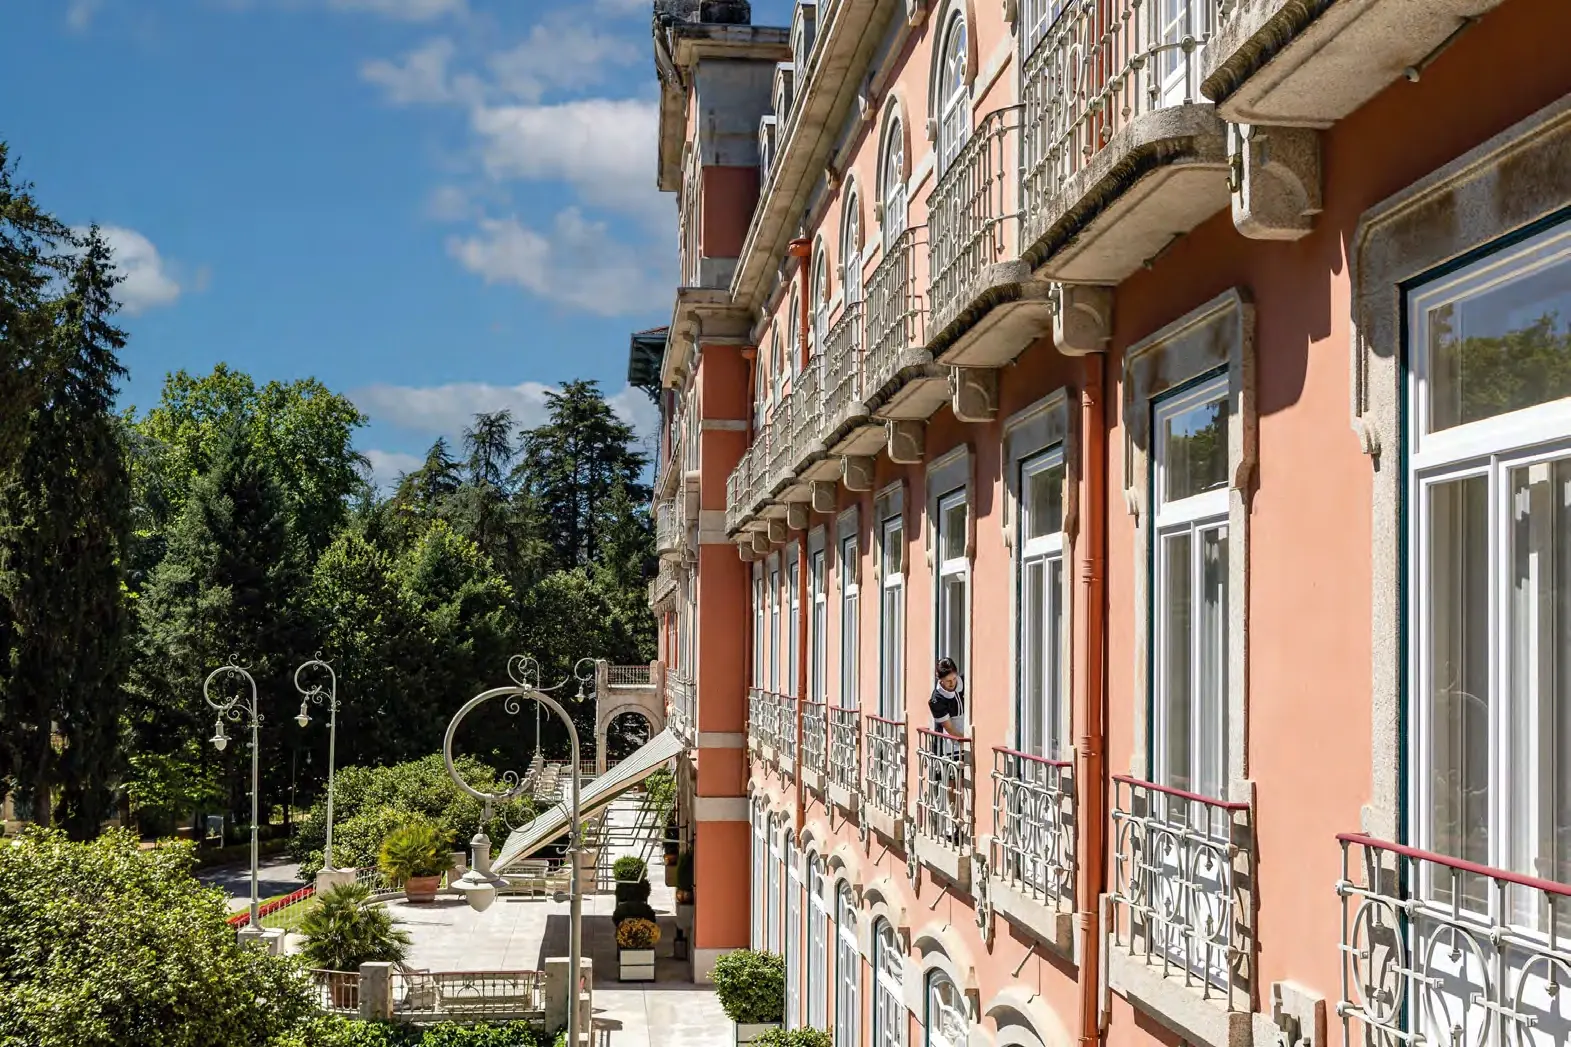
Vidago Palace illuminated at night, a 1910 Belle-Époque palace in Trás-os-Montes, Northern Portugal, the setting for a destination wedding produced by Event Boutique
    Royal thermal origin · Chaves, Northern Portugal

    Vidago Palace — A Belle-Époque Palace for Weddings in Northern Portugal

    Event Boutique produces weddings at Vidago Palace as northern Portugal estate productions. The 1910 Belle-Époque palace sits inside a 100-hectare park, built around the mineral-spring waters that gave it royal thermal origin. The atelier shapes ceremony in the park, ballroom dinner, multi-night stay, guest transfers from Porto and on-site direction as one production.

    THE ESTATE

    What is Vidago Palace?

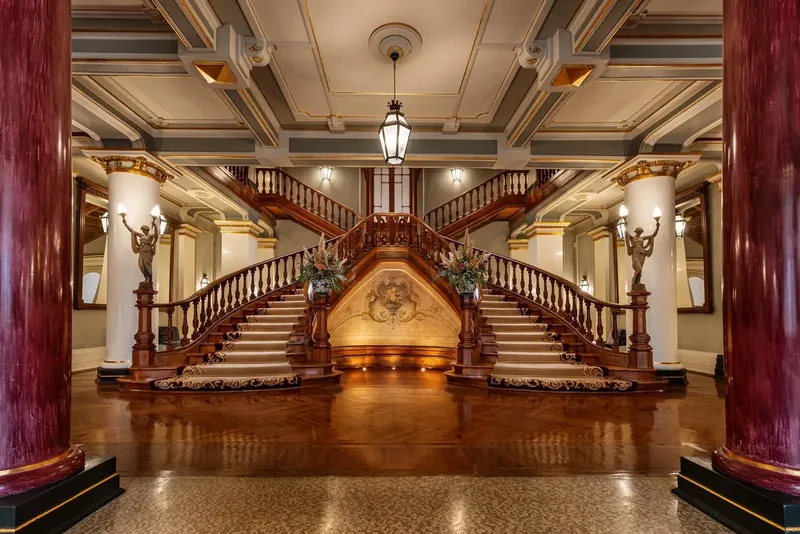
    Event Boutique produces a Vidago Palace wedding as a Belle-Époque palace celebration in Trás-os-Montes, near Chaves in Northern Portugal. Commissioned under King Carlos I and inaugurated in 1910, the hotel sits inside Vidago Natural Park and was built around the region's mineral-spring thermal waters.

    It has 70 rooms across 8 categories, a 100-hectare park, the Grand Ballroom, the former thermal-baths Event Wing, a 2,500 m² Álvaro Siza Vieira spa and an 18-hole Par 72 course. Most international guests arrive through Porto, around 1h 30m from the estate.

    1910
    Inaugurated under King Carlos I
    70
    Rooms across 8 categories
    100 ha
    Vidago Natural Park
    1h 30m
    From Porto airport (OPO)
    THE ESTATE MAP

    Four wedding domains, one estate

    Vidago Palace works through four wedding domains. Event Boutique maps the Palace, the Event Wing, the Siza Spa and the Course before design begins, so ceremony, dinner, guest stay, recovery and weekend activity sit inside one estate plan.

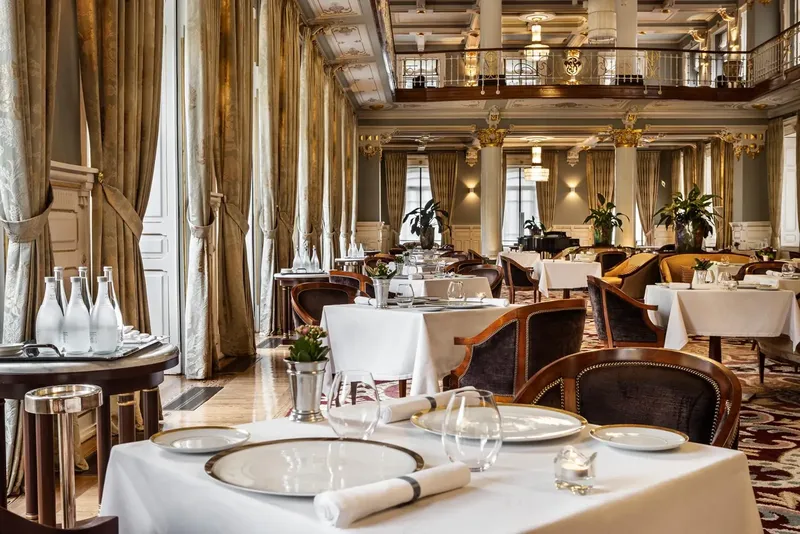
    The Grand Ballroom set for a wedding dinner at Vidago Palace, Northern Portugal

    Grand Ballroom

    250 long-table / 80 round

    Grand Ballroom

    250 long-table / 80 round

    The Grand Ballroom carries the main dinner, speeches and late dancing.

    Its scale needs a clear arrival sequence, because the room works better after guests have already crossed the park or palace lounges.
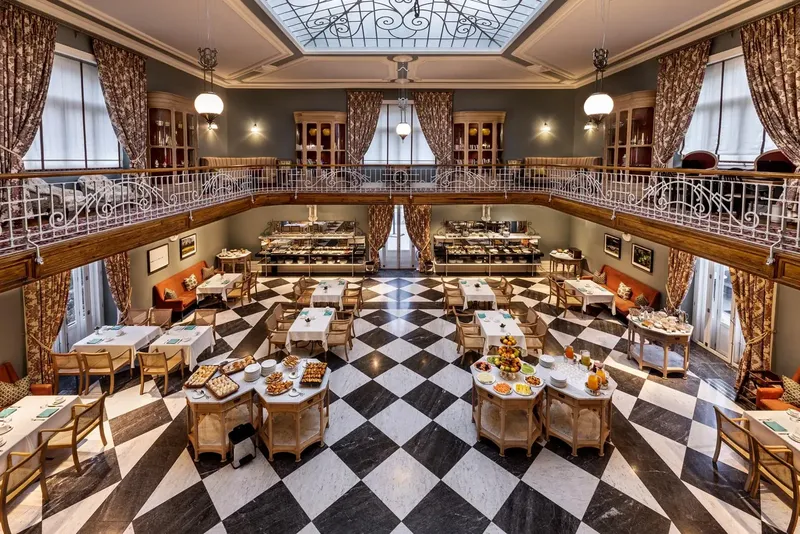
    The Winter Garden conservatory with wrought-iron and glass skylight at Vidago Palace, Northern Portugal

    Winter Garden

    100 long-table / 80 round / 30 single-table

    Winter Garden

    100 long-table / 80 round / 30 single-table

    The Winter Garden works for a daylight breakfast, intimate dinner or weather-ready reception.

    The glass-skylight room is strongest when the schedule protects natural light rather than forcing it into a late-night role.

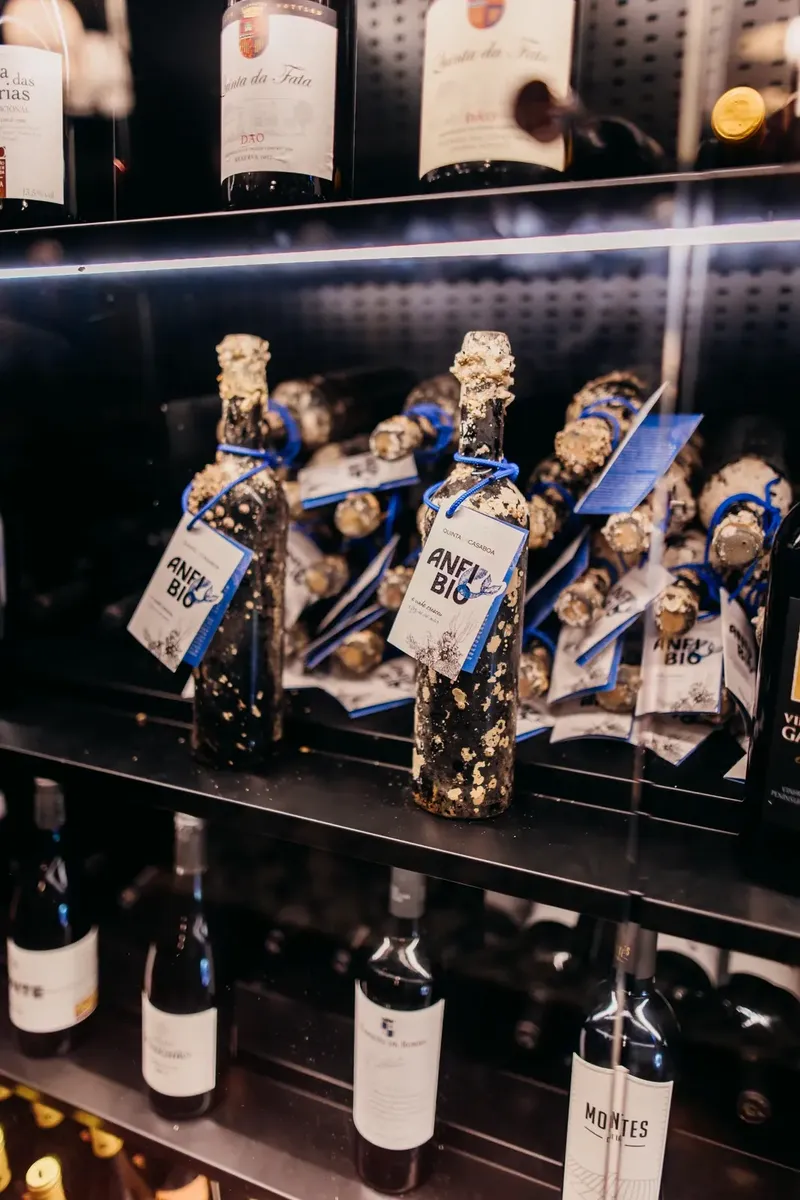
    Portuguese wine bottles on the cellar shelves at Vidago Palace, Northern Portugal

    Wine Cellar

    approximately 150 m², 40 seated / 60 cocktail

    Wine Cellar

    approximately 150 m², 40 seated / 60 cocktail

    The Wine Cellar suits a smaller wine-led gathering, welcome night or after-dinner hold.

    The underground grey-and-blue room gives the weekend a lower, quieter register away from the ballroom.

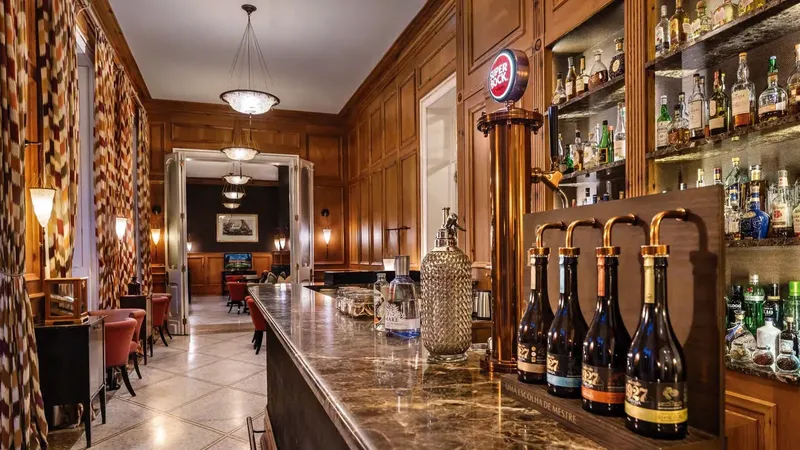
    The panelled Lobby Bar and Four Seasons lounge at Vidago Palace, Northern Portugal

    Four Seasons Room + Lobby Bar

    40 cocktail / 25 seated

    Four Seasons Room + Lobby Bar

    40 cocktail / 25 seated

    This lounge pair holds afternoon tea, pre-dinner drinks and family arrivals.

    The triple-exposure salon works as a threshold, where guests can pause before the programme moves into dinner.

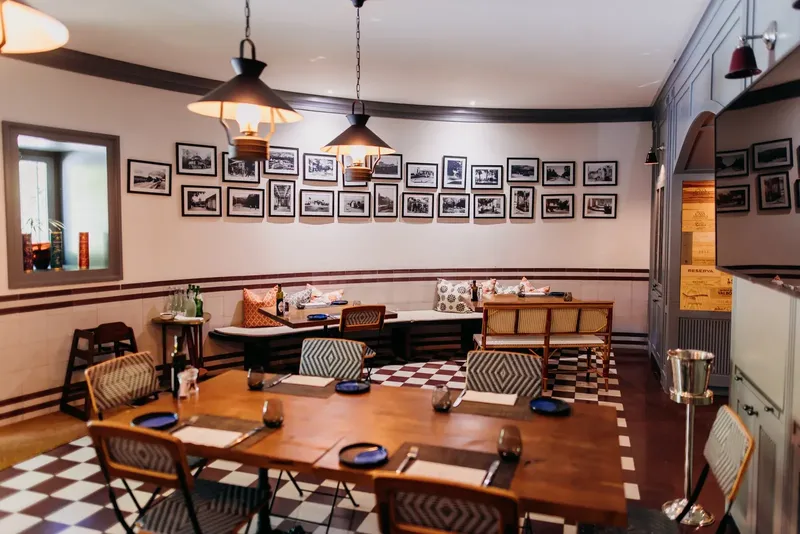
    The Clubhouse Restaurant dining room in the restored 1886 building at Vidago Palace, Northern Portugal

    Clubhouse Restaurant

    140 round / 170 long-table

    Clubhouse Restaurant

    140 round / 170 long-table

    The Clubhouse Restaurant gives a separate meal setting for a welcome dinner, recovery lunch or guest activity day.

    The 1886 stone building and Siza interior make it useful when the wedding needs a second room with its own identity.

    Oak-alley pathways through the 100-hectare park at Vidago Palace, Northern Portugal

    The Park

    outdoor, around 100 hectares

    The Park

    outdoor, around 100 hectares

    The Park carries ceremony movement, portraits, guest walks and the approach to the palace.

    Its oak alleys and thermal Pavilion let the estate stay present before the wedding moves indoors.

    1910 · Belle-Époque ceremonial

    The Palace

    The Palace is the formal centre of a Vidago Palace wedding. It holds the Grand Ballroom, Winter Garden, Wine Cellar, Four Seasons Room, Clubhouse Restaurant and the Park. Event Boutique uses this domain for the ceremony route, the main dinner, pre-dinner movement and the moments where the wedding needs the strongest architectural register.

    Programmable spaces

    Grand Ballroom250 long-table / 80 round

    Formal seated wedding dinner and late ballroom evening, with full-property buyout required for late use to 5:00.

    Winter Garden / Jardim de Inverno100 long-table / 80 round / 30 single-table

    Daylight breakfast, intimate dinner or wet-weather reception in the wrought-iron and glass-skylight conservatory.

    Wine Cellarapproximately 150 m², 40 seated / 60 cocktail

    Underground tapas and wine gathering before or after the wedding day.

    Four Seasons Room + Lobby Barlounge format, 40 cocktail / 25 seated

    Afternoon-tea ritual, pre-dinner cocktails or a guest pause before the ballroom opens.

    Clubhouse Restaurant140 round / 170 long-table

    Larger hosted meal inside the restored 1886 stone building with a 440 m² Álvaro Siza Vieira interior.

    The Parkoutdoor, around 100 hectares

    Ceremony route, portrait circuit, guest walk and outdoor reception around oak alleys and the original thermal Pavilion.

    Best for

    The Palace suits park ceremonies, formal dinners, pre-dinner cocktails, wine-led gatherings and late ballroom evenings with the right buyout structure.

    Event Boutique note

    The underrated move is the order of rooms. A wedding here should gather slowly through the lounge or park, then let the Grand Ballroom take the evening when guests are ready for the formal register.

    The Event Wing

    Siza-modern event infrastructure. The Event Wing sits around 100 m from the palace in the former thermal-baths building. Its Siza-modern rooms bring natural light and all-weather certainty to the wedding weekend. Event Boutique uses this domain for welcome receptions, large indoor gatherings, ceremony backup, family rooms and guest support away from the Palace. Best for: The Event Wing suits a welcome dinner, a large reception, a wet-weather ceremony backup, a private family room and a guest lounge between hosted moments.. The Event Wing should feel like support, not a second venue competing with the Palace. Event Boutique places it where it solves weather, arrival or family needs without pulling focus from the wedding centre.

    • Large Auditorium, 264 seats. All-weather large indoor space for a wet-weather ceremony or a seated guest gathering.
    • Multipurpose Room, 95 m². Welcome reception, arrival-day guest registration, branded styling or breakout space for the wedding party.
    • VIP Room, 105 m², 4.7 m ceiling. Private family room, couple-side gathering or quiet salon adjacent to the main event.
    • Seven flora-named rooms, Tuia, Cedro, Abeto, Hibisco, Plátano, Loureiro, Mimosa, 32–95 m² each. Smaller guest gatherings, children's room, supplier rooms and styling rooms.
    • Bar + Lounge, 78 m². Late-night drinks, between-events lounge or guest networking moment.

    The Siza Spa

    2,500 m² · Álvaro Siza Vieira. The Siza Spa gives a Vidago Palace wedding its recovery layer. Designed by Álvaro Siza Vieira, the 2,500 m² spa is built around Vidago Thermal Waters and the mineral spring tied to the estate's royal commission. Event Boutique uses it for welcome-day relaxation, couple time and the morning after. Best for: The Siza Spa suits treatment rotations, recovery mornings, couple time, pool access and a slower second-day programme.. The spa should be placed with restraint. It works best as a layer around travel and recovery, not as a competing schedule on the wedding day.

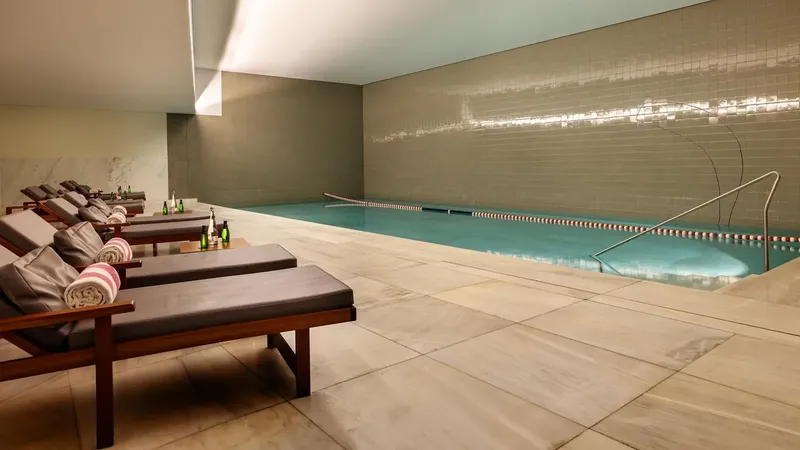
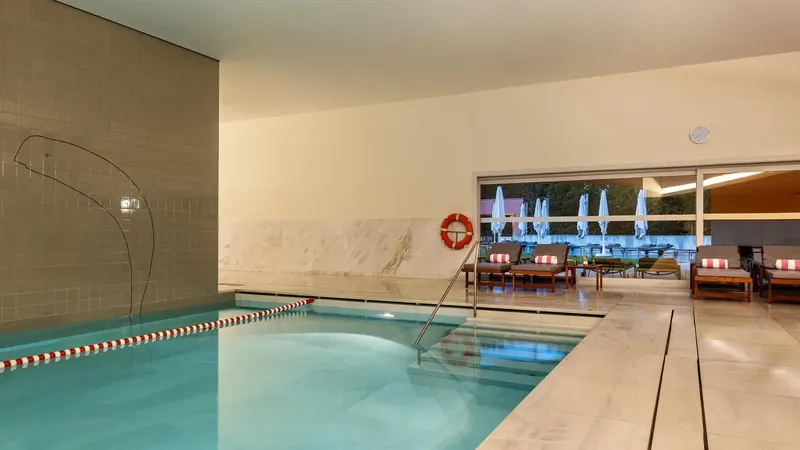
    • Indoor heated white-marble pool, year-round. Indoor pool time for guests across the wedding weekend.
    • Outdoor park-facing pool + vitality pool, outdoor pool May–September and vitality pool year-round. Seasonal outdoor recovery and heated-jet circuit around the spa day.
    • Treatment rooms, 20 treatment rooms in total, with 10 standard, 5 thermal, 2 couple suites and 2 Vichy showers. Guest treatment rotations and couple treatments.
    • Relaxation rooms + Iyashi Dôme, 2 relaxation rooms and an Iyashi Dôme far-infrared cabin. Quiet recovery and specialist treatment layer.
    • Gym, classes and treatment brands, full gym, Pilates, yoga, shiatsu, reflexology, Clarins, Aromatherapy Associates and Vidago Thermal Waters. Wellness programming around arrival and recovery.

    The Course

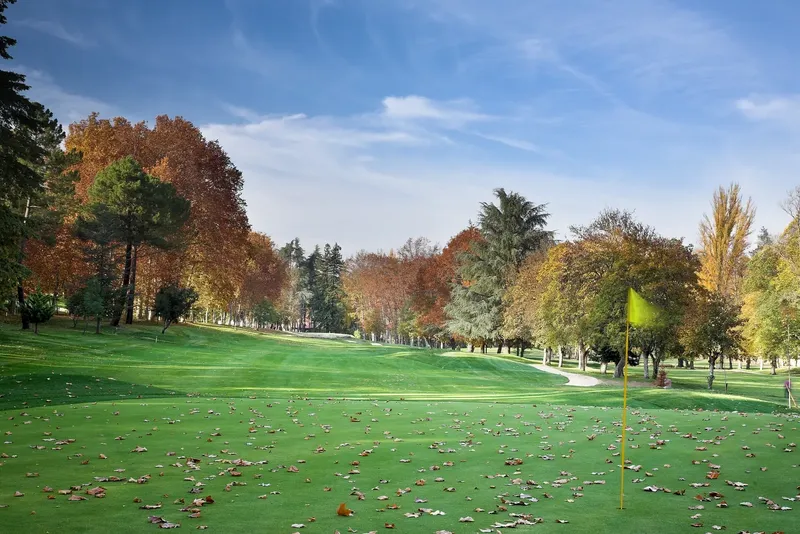
    18 holes Par 72 · Mackenzie Ross 1936 / Cameron & Powell 2010. The Course gives Vidago Palace a guest activity layer without leaving the estate. The 18-hole Par 72 course began as nine holes by Mackenzie Ross in 1936 and was redesigned and extended by Cameron & Powell between 2006 and 2010. Event Boutique uses it for welcome-day play, partner hosting and recovery-morning movement. Best for: The Course suits guest golf, family groups, a welcome-day round, a shorter driving-range session and the morning after the wedding.. Golf needs careful placement. A full round should never compete with ceremony preparation, so Event Boutique ties tee times to arrivals, spa access and the dinner sequence.

    • Championship Course, 18 holes, Par 72, White Tees 6,308 metres, ten Par 4, four Par 5 and four Par 3. Guest golf across the wedding weekend.
    • Driving range, 300-metre driving range with pitching area, pro shop and dressing rooms. Shorter guest activity for groups with limited time.
    • Clubhouse, restored 1886 stone building with 440 m² Álvaro Siza Vieira interior. Golf-side lunch, drinks or guest gathering.

    Why couples choose Vidago Palace

    01

    Scale and heritage

    Palace weight with estate range

    Vidago Palace brings ceremony, dinner, stay and recovery onto one estate. The 1910 Belle-Époque palace gives the wedding its formal centre, while the 70 rooms across 8 categories support a full-property buyout. The 100-hectare park, the 2,500 m² Siza Spa and the 18-hole course add weekend layers without moving guests off property. This is where the venue becomes the programme.

    02

    Guest journey

    Park, ballroom and morning after

    The day can open with a ceremony in the park, move into a Grand Ballroom dinner and carry late dancing through a buyout-led evening. The next morning changes pace. Guests can move to the Siza Spa, the Course or the Clubhouse Restaurant. Event Boutique designs that arc early, because the wedding is stronger when the estate's quieter rooms are not treated as afterthoughts.

    03

    One team

    Northern logistics held inside the brief

    Vidago Palace is around 1h 30m from Porto airport, so guest travel is part of the wedding architecture. Event Boutique holds the buyout, suppliers, rooming, transfers and on-site direction internally for the couple. Wedding planning and creative direction sit inside one production lead. For a nearby northern alternative with a wine-country register, see Six Senses Douro Valley.

    "For Vidago Palace, I would treat the wedding as a stay, not only as a dinner. The Siza spa is built on the mineral spring, and that changes the morning after. My recommendation is to let the palace evening and the next day speak to each other."

    Veronika Tolakh · Founder, Event Boutique
    PRODUCTION PLAYBOOK

    Event Boutique's approach to a Vidago Palace wedding

    Event Boutique produces a Vidago Palace wedding by reading the estate as a multi-day sequence. The first decisions are not decorative. They are ceremony placement, room block, ballroom timing, guest transfers from Porto, spa access and how much of the Course belongs in the weekend.

    STEP BY STEP

    Event Boutique's production sequence at Vidago Palace

    01 · First Call

    Consultation and Programme Mapping

    Event Boutique starts by matching the couple's brief to the four estate domains. Guest count, season, number of nights, rooming, ceremony setting, ballroom dinner, late music and transfer profile are read together.

    02 · Weeks 1–2

    Room Block and Buyout Structuring

    The room block is mapped around 70 rooms across 8 categories. Event Boutique places the couple, family, wedding party and guest groups before supplier planning begins.

    03 · Weeks 3–6

    Site Walk and Production Fit

    The site walk moves through the Palace, Event Wing, Siza Spa, Course and park in the order guests will use them. Event Boutique checks ceremony options, room flow, service distances, light and wet-weather plans.

    04 · Weeks 7–10

    Supplier and Transfer Coordination

    Suppliers are briefed against the northern location and the hotel framework. Florals, styling, music, technical, guest transport and rooming support are placed into the estate map.

    05 · Week before

    Production Week

    Production week brings the final rooming list, ceremony layout, ballroom plan, spa timings, golf activity, supplier access and transport schedule into one working document.

    06 · Live

    Wedding Day(s)

    On the wedding day, Event Boutique directs arrivals, ceremony cues, photography, dinner service, speeches, music, guest movement and live decisions.

    07 · Event +7 Days

    Aftercare and Report

    After the wedding, Event Boutique closes the production record with supplier notes, venue handback, remaining items where relevant and a clear account of how the weekend was delivered.

    Pricing & Planning

    Pricing and planning a Vidago Palace wedding

    Vidago Palace wedding cost is scoped through consultation because the investment is built around room-night minimums, event-space hire, buyout level, guest count, catering, design, supplier travel and transfers from Porto. Event Boutique frames the wedding through wedding production, wedding planning and guest concierge, with the Palace, Siza Spa, Course and room block read as one estate plan.

    QUESTIONS WE GET

    Vidago Palace — frequent questions

    EXPLORE

    Other venues we work with

    Plan your wedding at Vidago Palace

    A 1910 Belle-Époque palace in a 100-hectare northern park, with a Grand Ballroom for the formal night, an Álvaro Siza Vieira spa for the morning after and an 18-hole course across the stay. Event Boutique produces the wedding from first brief to final toast, with the buyout, suppliers and Porto transfers held by one accountable lead.

    Request a Consultation